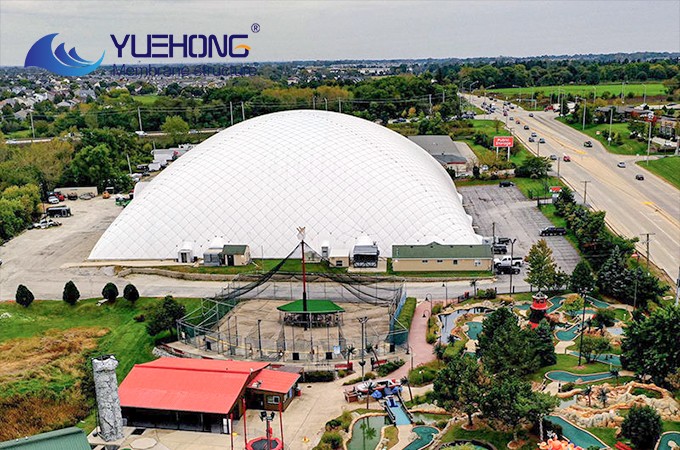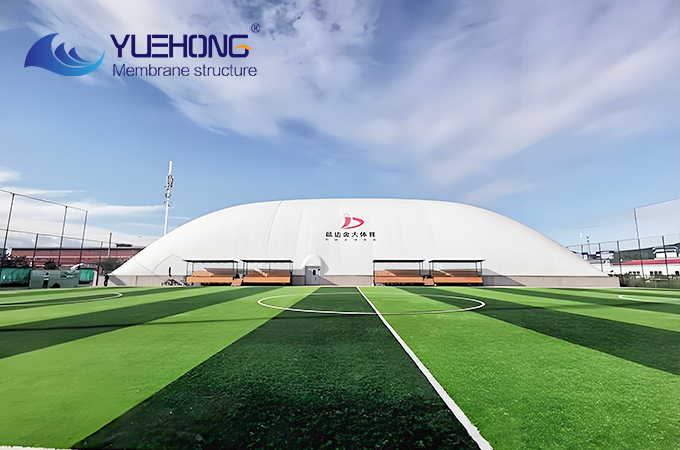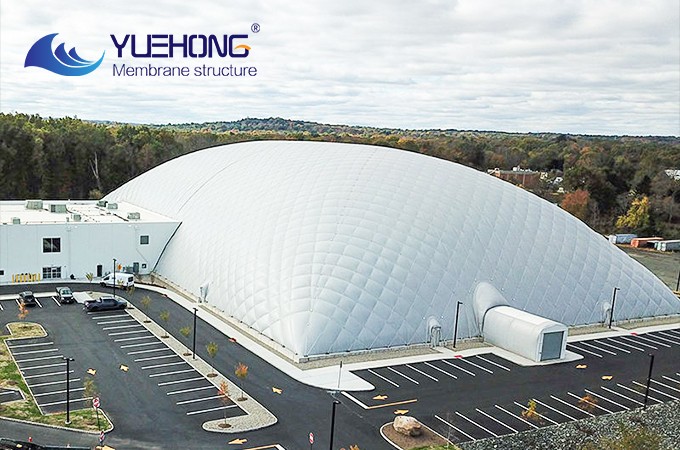
The air-supported membrane workshop utilizes an air supply system to raise the indoor air pressure to a predetermined level, creating a pressure differential between the interior and exterior of the roof. This pressure differential enables the structure to resist external forces and prevents collapse. As a building structural system, it is supported entirely by air pressure. The interior features no column or post obstructions, offering a large, practical space. With 100% sealed coverage ensuring safety, it is an ideal choice for both temporary and permanent buildings serving as open?air factory workshops. Its core characteristic lies in the long?span, beam?free and column?free design (achieving a maximum span of up to 200 meters). The interior can be partitioned into multiple functional zones according to actual needs, allowing for efficient allocation of work operations across different workshop areas.